Loft Conversions in South Wales
Turning unused loft space into a usable, comfortable room.
About this service
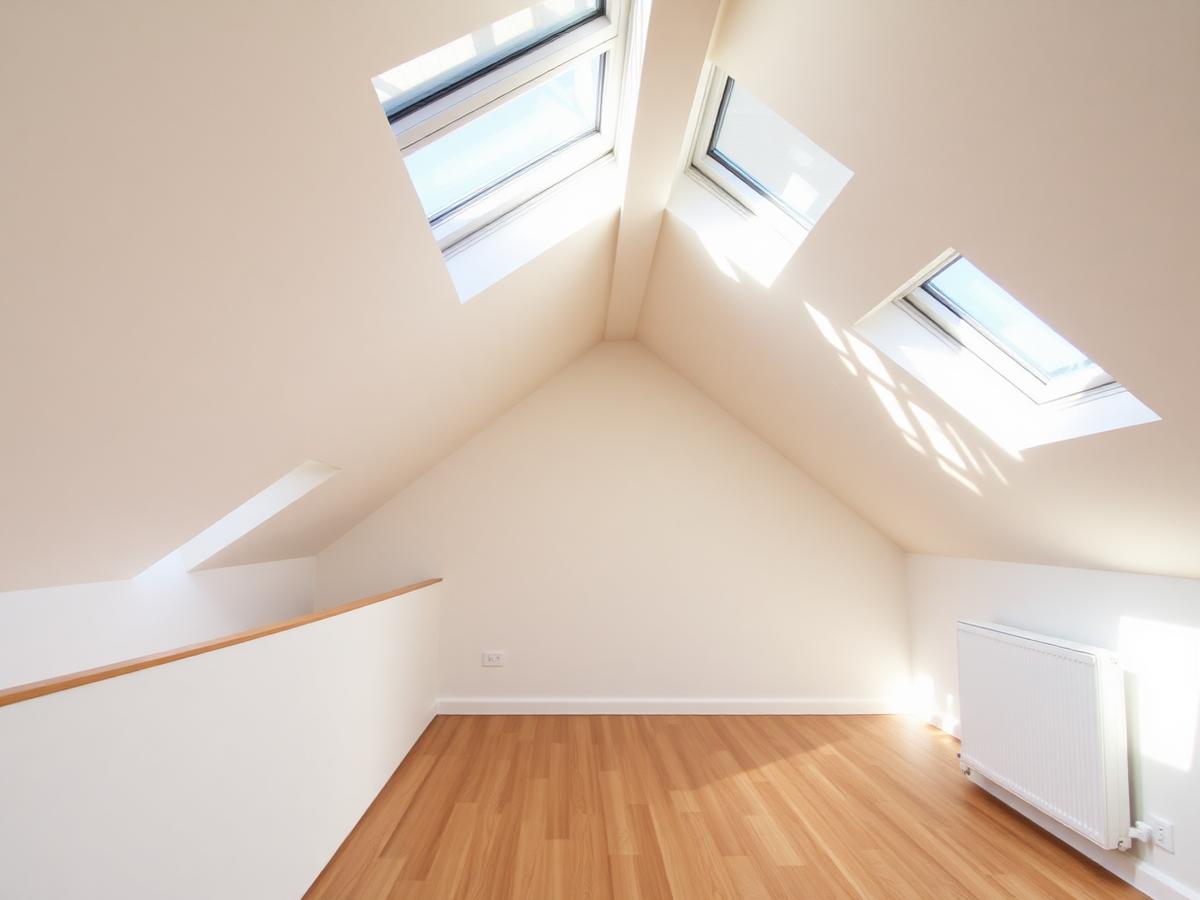
A loft conversion is often the most cost-effective way to add a room without losing garden space. We handle the structural work, insulation, stairs and finishes, and bring in the specialists needed along the way.
When customers call us
- An extra bedroom, office or hobby room
- Unused loft space that is only good for storage
- Adding a dormer for headroom
- Better insulation and natural light upstairs
What the work may include
The exact scope depends on your property and is confirmed in your quotation.
- Structural floor and roof alterations
- Dormer construction where required
- Staircase installation
- Insulation, plasterboard and plastering
- Roof windows and ventilation
- Coordination of electrics, heating and fire safety requirements
Related services
Frequently asked questions
- Will my loft convert?
- It depends mainly on head height and the roof structure. We will look at the loft and tell you honestly whether it is workable.
- Do loft conversions need building control approval?
- Habitable loft conversions normally require building control approval. We will discuss what your project needs before work starts.
Request a free quotation
Tell us about your project or arrange a property visit. We will give you a clear, no-obligation quotation.